

6804 Orchard ST Pleasant Valley, MO 64068

UPDATED:
Key Details
Property Type Single Family Home
Sub Type Single Family Residence
Listing Status Coming Soon
Purchase Type For Sale
Square Footage 1,704 sqft
Price per Sqft $176
Subdivision Pleasant Valley Estates
MLS Listing ID 2639208
Style Traditional
Bedrooms 3
Full Baths 3
Year Built 1991
Annual Tax Amount $2,234
Lot Size 0.400 Acres
Acres 0.4
Lot Dimensions 70' x 264'
Property Sub-Type Single Family Residence
Source hmls
Property Description
Fresh interior paint throughout and a roof just 2 years old mean two big items are already taken care of. Inside, the multi-level floor plan offers comfortable separation of living spaces, including a welcoming living room with fireplace and a finished lower level that walks directly out to the backyard. Use the additional space as a second family room, home office, workout room, game room or guest space. A newly added lower-level shower bath makes the space even more functional.
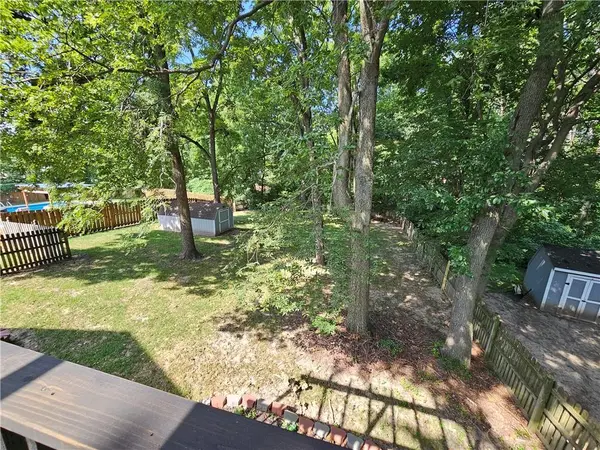
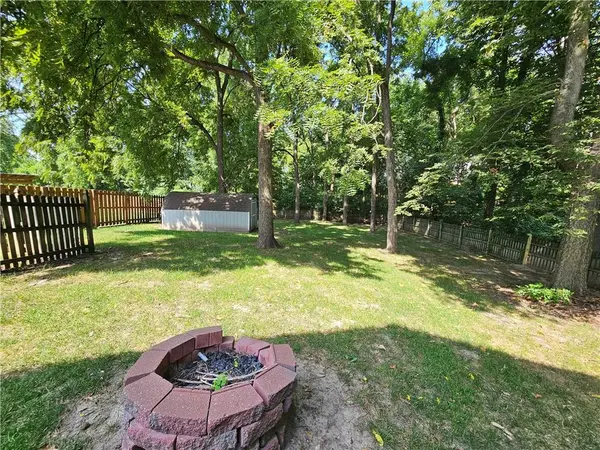
The kitchen features an island and painted cabinetry, and the refrigerator, washer and dryer stay with the home. Outside, the approximately 70' x 264' lot provides room to spread out, with wooded greenspace behind the property adding privacy and a natural backdrop. A patio, deck, fire pit, storage shed and fencing add even more ways to enjoy the property.
The attached 2-car garage includes a Tesla/EV charging station, and there is NO HOA. Convenient access to I-35, Liberty and Northland shopping, dining and everyday amenities.
With 3 bedrooms, 3 bathrooms, a finished walk-out lower level, .40-acre lot, newer roof and 2-car garage, 6804 Orchard offers a lot of home—and a lot of lot—for $300,000.
Location
State MO
County Clay
Rooms
Other Rooms Mud Room
Basement Daylight, Finished, Inside Entrance, Walk-Out Access
Interior
Interior Features Ceiling Fan(s), Kitchen Island, Painted Cabinets
Heating Natural Gas
Cooling Electric
Flooring Wood
Fireplaces Number 1
Fireplaces Type Living Room
Fireplace Y
Appliance Dishwasher, Disposal, Dryer, Exhaust Fan, Humidifier, Microwave, Refrigerator, Electric Range, Washer
Exterior
Exterior Feature Fire Pit
Parking Features true
Garage Spaces 2.0
Fence Wood
Roof Type Composition
Building
Lot Description Adjoin Greenspace, City Limits, Many Trees
Entry Level California Split
Sewer Public Sewer
Water Public
Structure Type Concrete,Frame,Wood Siding
Schools
Elementary Schools Gracemor
Middle Schools Maple Park
High Schools Winnetonka
School District North Kansas City
Others
Ownership Private
Acceptable Financing Cash, Conventional, FHA, VA Loan
Listing Terms Cash, Conventional, FHA, VA Loan

GET MORE INFORMATION