
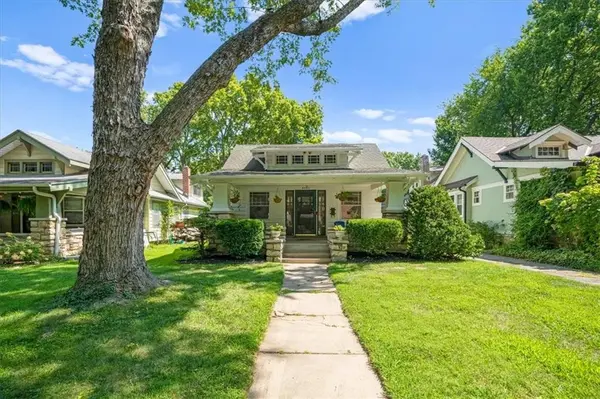
5733 Kenwood AVE, Kansas City, MO 64110
37
See all 37 photos
Listed by Ingrid Yang Wilford • KW KANSAS CITY METRO
$340,000
Est. payment /mo
Save
3 Beds
1 Bath
1,380 SqFt
Coming Soon

5733 Kenwood AVE Kansas City, MO 64110

Save
REQUEST A TOUR If you would like to see this home without being there in person, select the "Virtual Tour" option and your agent will contact you to discuss available opportunities.
In-PersonVirtual Tour

UPDATED:

Key Details

Property Type Single Family Home

Sub Type Single Family Residence

Listing Status Coming Soon

Purchase Type For Sale

Square Footage 1,380 sqft

Price per Sqft $246

Subdivision Kingston

MLS Listing ID 2630011

Style Traditional

Bedrooms 3

Full Baths 1

Year Built 1922

Annual Tax Amount $3,508

Lot Size 5,501 Sqft

Acres 0.12628558

Lot Dimensions 42x130

Property Sub-Type Single Family Residence

Source hmls

Property Description

The kind of Brookside bungalow that doesn't come around often - same owner with over 20 years of TLC, and it shows. This storybook home is well maintained, with original hardwood floors, trim, and woodwork still in beautiful condition. This one's as practical as it is charming - the sewer liner was fully replaced in 2020, the HVAC was replaced that same year, and the electrical has been brought up to current standards throughout, just a few of the many updates the seller has made throughout the home (see the Seller Favorites and Updates list in the supplements for full details). Enjoy the ease and convenience of main-level laundry, plus more storage than you'd expect in a home this age. The front porch is a favorite spot to relax, while a lovely, quaint backyard is perfect for gathering with friends. Minutes to Earl's Premier, shopping, and dining. Please note the driveway is a shared easement.

Location

State MO

County Jackson

Rooms

Other Rooms Family Room

Basement Full, Unfinished, Stone/Rock

Interior

Interior Features Smart Thermostat, Walk-In Closet(s)

Heating Natural Gas, Forced Air

Cooling Electric, Window Unit(s)

Flooring Wood

Fireplace N

Appliance Dishwasher, Disposal, Dryer, Exhaust Fan, Microwave, Refrigerator, Gas Range, Stainless Steel Appliance(s), Washer

Laundry Main Level, Off The Kitchen

Exterior

Parking Features false

Fence Metal, Partial

Roof Type Composition

Building

Entry Level 1.5 Stories

Sewer Public Sewer

Water Public

Structure Type Wood Siding

Schools

Elementary Schools Hale Cook

Middle Schools Central

High Schools Southeast

School District Kansas City Mo

Others

Ownership Private

Acceptable Financing Cash, Conventional, FHA, VA Loan

Listing Terms Cash, Conventional, FHA, VA Loan


Heartland MLS KS / Southeast Kansas AOR
Nearby Locations

GET MORE INFORMATION

Nicci Fears

Nicci Fears

Broker Associate License ID: 2005012827

+1(636) 297-7553

Name
Phone*
Message

Go tour this home

5733 Kenwood AVE