
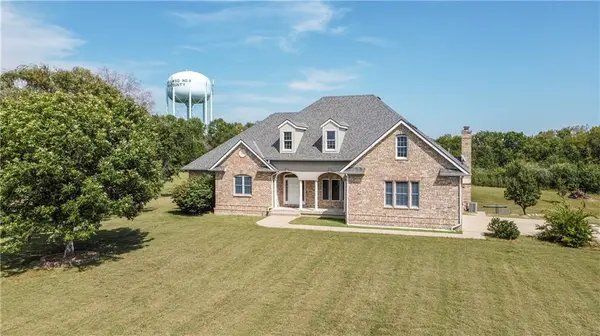

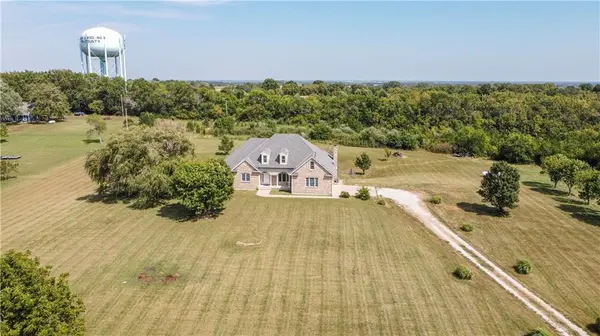
26001 S Summit RD Harrisonville, MO 64701

UPDATED:
Key Details
Property Type Single Family Home
Sub Type Single Family Residence
Listing Status Coming Soon
Purchase Type For Sale
Square Footage 4,802 sqft
Price per Sqft $229
MLS Listing ID 2639037
Style Traditional
Bedrooms 4
Full Baths 3
Half Baths 1
Year Built 1998
Annual Tax Amount $6,615
Lot Size 3.000 Acres
Acres 3.0
Property Sub-Type Single Family Residence
Source hmls
Property Description
Inside, extensive updates have transformed the home into a truly move-in-ready property, combining the character and generous proportions of an established home with a fresh, modern interior. At the heart of the home is a custom remodeled kitchen featuring quartz countertops, custom cabinetry, a commercial-style gas range with double ovens, pot filler and commercial-grade hood. The adjoining space features a wood-burning fireplace with gas starter, while a dedicated laundry room sits conveniently just off the kitchen.
The spacious primary suite includes a walk-in closet and beautifully remodeled bath with new tile, flooring, vanities and an oversized walk-in shower. Additional updates throughout the home include remodeled bath spaces, new flooring, carpet, tile and fresh paint.
The finished lower level provides exceptional flexibility with additional spaces to include bedroom/bonus room, expansive open living space ideal for a home gym, theater, recreation room or golf simulator, plus plenty of storage.
Outside, a low-maintenance composite deck overlooks the fenced backyard and surrounding acreage, creating space to entertain, play or simply enjoy the privacy of the property.
With nearly 4,800 square feet, approximately 3 acres and substantial renovations throughout, this home offers something increasingly difficult to find near the Kansas City metro: acreage without isolation, country surroundings without sacrificing convenience, and an expansive established home without the renovation project.
More space. More privacy. Beautifully updated and ready to enjoy.
Location
State MO
County Cass
Rooms
Other Rooms Den/Study, Family Room, Great Room, Main Floor BR, Main Floor Primary Bedroom
Basement Basement BR, Finished, Full, Walk-Out Access
Interior
Interior Features Ceiling Fan(s), Central Vacuum, Kitchen Island, Pantry, Vaulted Ceiling(s), Walk-In Closet(s)
Heating Propane
Cooling Electric, Zoned
Flooring Carpet, Ceramic Floor, Wood
Fireplaces Number 1
Fireplaces Type Hearth Room, Heat Circulator, Wood Burning
Fireplace Y
Appliance Dishwasher, Disposal, Refrigerator, Electric Range
Laundry Main Level, Off The Kitchen
Exterior
Exterior Feature Sat Dish Allowed
Parking Features true
Garage Spaces 2.0
Fence Metal, Partial
Roof Type Composition
Building
Lot Description Acreage, Adjoin Greenspace
Entry Level Ranch,Reverse 1.5 Story
Sewer Other, Septic Tank
Water Rural
Structure Type Brick
Schools
School District Harrisonville
Others
Ownership Private
Acceptable Financing Cash, Conventional
Listing Terms Cash, Conventional

GET MORE INFORMATION