
1117 9th ST, Highland, IL 62249
48
See all 48 photos
$217,500
Est. payment /mo
Save
2 Beds
1 Bath
1,152 SqFt
Active

1117 9th ST Highland, IL 62249

Save
REQUEST A TOUR If you would like to see this home without being there in person, select the "Virtual Tour" option and your agent will contact you to discuss available opportunities.
In-PersonVirtual Tour

UPDATED:

Key Details

Property Type Single Family Home

Sub Type Single Family Residence

Listing Status Active

Purchase Type For Sale

Square Footage 1,152 sqft

Price per Sqft $188

Subdivision Highland

MLS Listing ID 26051987

Style Ranch

Bedrooms 2

Full Baths 1

Year Built 1960

Annual Tax Amount $1,566

Lot Size 7,000 Sqft

Acres 0.1607

Lot Dimensions 50 x 140

Property Sub-Type Single Family Residence

Property Description

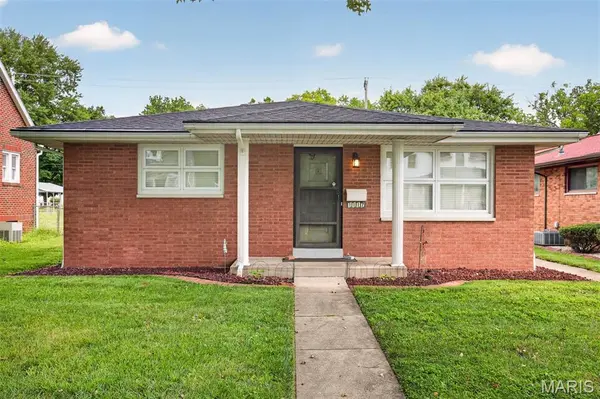
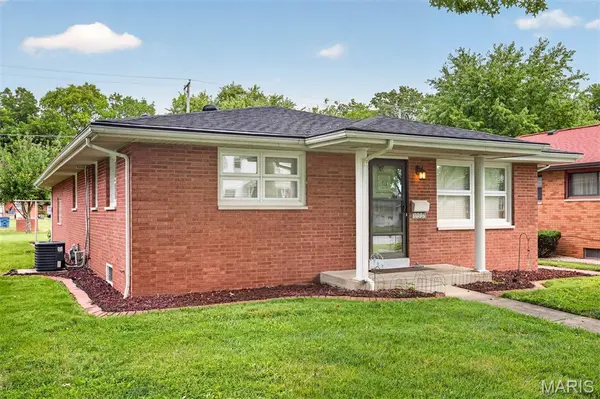
BEAUTIFUL ALL BRICK HOME! IMMACULATE UPDATED 2 BEDROOM HOME W/OVERSIZED HEATED 2 CAR ATTACHED GARAGE READY TO MOVE INTO. ENTERTAINING LIVING RM W/COIFFURED CEILING. EAT-IN KITCHEN HAS MANY WHITE CABINETS, BUILT-IN MICROWAVE & OVEN, ELECTRIC COOKTOP 2008, DISHWASHER & GARBAGE DISPOSAL. MASTER BEDROOM HAS HIS & HER CLOSETS. SPACIOUS FULL BATH W/LARGE COUNTERTOP, LINEN CLOSET. NEWER CARPETING, LVP FLOORING, STAIR TREADS & STAIR COVERS 4/2019. THERMAL WINDOWS. EXTRA INSULATION. RADIANT HEAT IN CEILING ON MAIN FLOOR. RADIANT HEAT IN BASEMENT FLOOR. NICE CLEAN BASEMENT THAT FEATURES A SHOWER, BASE CABINET W/DOUBLE SINK, ROUGH-IN FOR BATHROOM, SUMP PUMP AND B-DRY TRANSFERABLE WARRANTY 4/2016. OTHER UPDATES INCLUDE A/C 2018. ROOF & GUTTER GUARDS 6/2025. GARBAGE DISPOSAL 2018. GAS HEATER IN GARAGE 11/2014. SEWER CHECK VALVE 2006. COOKTOP 2008. BOILER 11/2002. HWH 10/2007. REMAINING FURNITURE & OTHER ITEMS STAY WITH PROPERTY. GREAT LOCATION IN THE CENTER OF TOWN.

Location

State IL

County Madison

Rooms

Basement Bath/Stubbed, Full, Sump Pump, Unfinished

Main Level Bedrooms 2

Interior

Interior Features Ceiling Fan(s), Eat-in Kitchen, Entrance Foyer, Pantry

Heating Hot Water, Natural Gas, Radiant Ceiling, Radiant Floor

Cooling Ceiling Fan(s), Central Air

Flooring Carpet, Other

Fireplace N

Appliance Electric Cooktop, Dishwasher, Disposal, Microwave, Built-In Electric Oven, Range Hood

Laundry In Basement, In Garage

Exterior

Parking Features true

Garage Spaces 2.0

Fence None

Utilities Available Electricity Connected, Natural Gas Connected, Sewer Connected, Water Available

View Y/N No

Roof Type Architectural Shingle

Private Pool false

Building

Lot Description Back Yard, City Lot, Front Yard, Landscaped, Level

Story 1

Sewer Public Sewer

Water Public

Level or Stories One

Structure Type Brick

Schools

Elementary Schools Highland Dist 5

Middle Schools Highland Dist 5

High Schools Highland

School District Highland Dist 5

Others

Ownership Private

Acceptable Financing Cash, Conventional, FHA, USDA, VA Loan

Listing Terms Cash, Conventional, FHA, USDA, VA Loan

Special Listing Condition Standard


Listed by Sue Wurth • Equity Realty Group, LLC
Nearby Locations

GET MORE INFORMATION

Nicci Fears

Nicci Fears

Broker Associate License ID: 2005012827

+1(636) 297-7553

Name
Phone*
Message

Go tour this home

1117 9th ST