
1706 Carman Valley DR, Ballwin, MO 63021
77
See all 77 photos
$465,000
Est. payment /mo
Save
4 Beds
3 Baths
2,907 SqFt
New

1706 Carman Valley DR Ballwin, MO 63021

Save
REQUEST A TOUR If you would like to see this home without being there in person, select the "Virtual Tour" option and your agent will contact you to discuss available opportunities.
In-PersonVirtual Tour

UPDATED:

Key Details

Property Type Single Family Home

Sub Type Single Family Residence

Listing Status Active

Purchase Type For Sale

Square Footage 2,907 sqft

Price per Sqft $159

Subdivision Ridgemont Three Lt 168

MLS Listing ID 26041589

Style Split Level

Bedrooms 4

Full Baths 3

HOA Fees $275/ann

Year Built 1983

Annual Tax Amount $4,696

Lot Size 10,890 Sqft

Acres 0.25

Lot Dimensions irr

Property Sub-Type Single Family Residence

Property Description

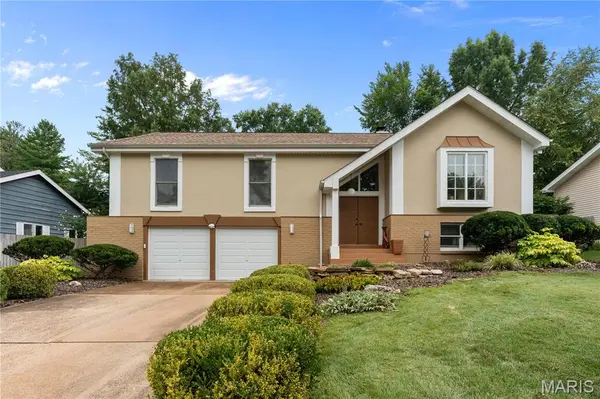
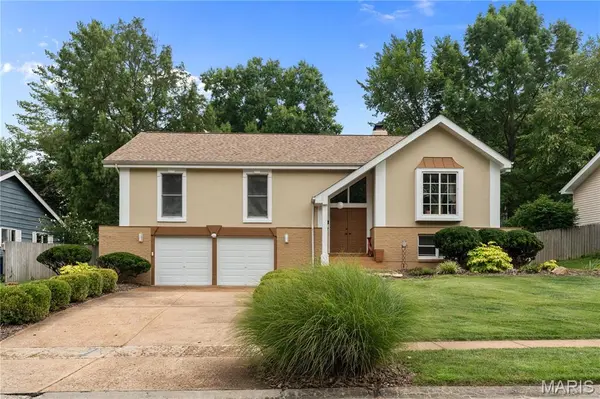
Welcome to this beautiful split foyer home in a great Ballwin community! Wonderfully maintained and updated, this home features nearly 3,000 square feet of living space, offering thoughtfully designed areas for hosting gatherings or just relaxing with family, both indoors and out. You'll immediately notice the curb appeal, with a brick and stucco exterior, lovely landscaping, a covered porch, and double doors leading you inside. Upstairs from the bright foyer is the spectacular living room with soaring vaulted ceilings accented by skylights, built-in bookshelves, a bay window, stylish chandelier, a cozy woodburning fireplace w/stone surround, granite dry bar w/lighted cabinets, and gleaming hardwood floors that continue throughout the main living space. The showstopper kitchen boasts granite counters, a breakfast bar, custom cabinets w/crown molding, stainless steel appliances, and a tile backsplash. The dining room is open to the kitchen and living room, and features a large picture window and floor-to-ceiling glass block accent window into the foyer. The primary bedroom has a spacious walk-in closet and en-suite bathroom w/dual-sink vanity, ceramic tile floors, tub and step-in shower. Another bedroom, full bathroom w/tile-surround shower and granite vanity, as well as the third bedroom/office with hardwood floors complete the main level. The finished basement adds a large family room with plenty of natural light, 4th bedroom, den with closet space, bathroom with tile-surround step-in shower, and plenty of room for storage. You'll love spending time in the gorgeous backyard! Enjoy grilling on the spacious patio surrounded by colorful landscaping designed to provide shade, privacy, and attract birds and pollinators. Just moments from Parkway Schools and all of the shopping and restaurants along Manchester Road, with quick access to 141 and I-270, this wonderful home in a great central location is one you won't want to miss!

Location

State MO

County St. Louis

Area 169 - Parkway South

Rooms

Basement Bathroom, Partially Finished, Full, Sleeping Area, Storage Space, Walk-Out Access

Main Level Bedrooms 3

Interior

Interior Features Breakfast Bar, Built-in Features, Chandelier, Dry Bar, Eat-in Kitchen, High Ceilings, Natural Woodwork

Heating Forced Air, Natural Gas

Cooling Central Air, Electric

Flooring Carpet, Wood

Fireplaces Number 1

Fireplaces Type Wood Burning

Fireplace Y

Appliance Electric Cooktop, Dishwasher, Disposal, Microwave, Double Oven, Refrigerator

Laundry In Basement

Exterior

Exterior Feature Entry Steps/Stairs

Parking Features true

Garage Spaces 2.0

Fence Back Yard

Utilities Available Electricity Connected, Natural Gas Connected, Sewer Connected, Water Connected

Amenities Available None

View Y/N No

Private Pool false

Building

Lot Description Level

Sewer Public Sewer

Water Public

Level or Stories Multi/Split

Structure Type Vinyl Siding

Schools

Elementary Schools Barretts Elem.

Middle Schools South Middle

High Schools Parkway South High

School District Parkway C-2

Others

HOA Fee Include Common Area Maintenance

Acceptable Financing Cash, Conventional, FHA, VA Loan

Listing Terms Cash, Conventional, FHA, VA Loan

Special Listing Condition Standard


Listed by David Nations • Keller Williams Realty St. Louis
Nearby Locations

GET MORE INFORMATION

Nicci Fears

Nicci Fears

Broker Associate | License ID: 2005012827

+1(636) 297-7553

Name
Phone*
Message

Go tour this home

1706 Carman Valley DR