


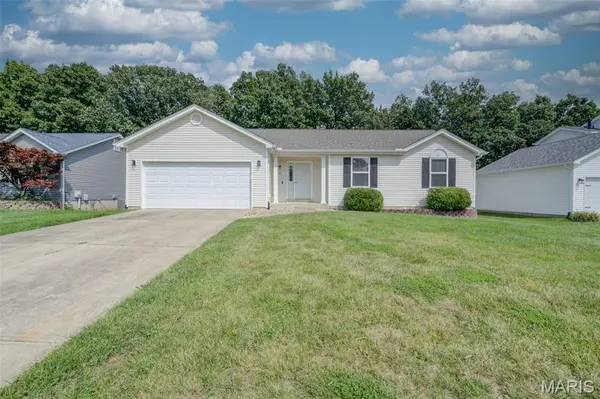
868 Molloy DR O'fallon, MO 63366

UPDATED:
Key Details
Property Type Single Family Home
Sub Type Single Family Residence
Listing Status Pending
Purchase Type For Sale
Square Footage 2,050 sqft
Price per Sqft $165
Subdivision Spring Hill #2
MLS Listing ID 26051420
Style Traditional
Bedrooms 3
Full Baths 2
Half Baths 1
HOA Fees $100/ann
Year Built 1995
Annual Tax Amount $3,434
Lot Size 8,276 Sqft
Acres 0.19
Property Sub-Type Single Family Residence
Property Description
Step inside to discover fresh neutral paint, new LVP flooring and base trim throughout main and lower level, new carpet on steps to lower level, and crisp white two-inch faux-wood blinds throughout. The light-filled vaulted great room features a cozy wood-burning fireplace, creating the perfect setting for relaxing or entertaining. The cheerful kitchen offers generous cabinetry, a new deep stainless-steel farmhouse sink with pull-down faucet and a new LG French-door refrigerator with filtered water and ice—also included!
Retreat to the spacious primary suite featuring a vaulted ceiling, charming bay window and updated private bath with a new vanity, faucet and lighting. Two additional generously sized bedrooms, each with a new ceiling fan and light, share a full hall bath.
The finished lower level expands your living options with an enormous family and recreation room, a private home office or flexible sleeping area, a convenient half bath and plenty of room to gather, work or play. The unfinished utility/storage areas are virtually spotless, and the laundry area features a new Samsung all-in-one washer/dryer which is included for added convenience.
If you would like a peaceful, outdoor retreat, then step outside through the sliding glass door onto a newly installed elevated wood landing with railings and steps leading directly to the spacious aggregate concrete patio - an inviting setting for outdoor dining, grilling and entertaining. Beyond the patio, the level back yard offers plenty of room for recreation, pets or gardening, while the beautiful backdrop of mature trees creates a tranquil, private feel you will enjoy year-round. This home has it all...exceptionally clean, thoughtfully improved and ready to welcome its next owner!
Location
State MO
County St. Charles
Area 408 - Fort Zumwalt North
Rooms
Basement Bathroom, Concrete, Partially Finished, Full, Sleeping Area
Main Level Bedrooms 3
Interior
Heating Forced Air, Natural Gas
Cooling Ceiling Fan(s), Central Air
Flooring Ceramic Tile, Luxury Vinyl
Fireplaces Number 1
Fireplaces Type Great Room, Wood Burning
Fireplace Y
Appliance Dishwasher, Disposal, Free-Standing Freezer, Microwave, Electric Range, Refrigerator, Washer/Dryer, Gas Water Heater
Laundry Electric Dryer Hookup, Lower Level
Exterior
Parking Features true
Garage Spaces 2.0
Utilities Available Cable Available
Amenities Available Association Management
View Y/N No
Building
Lot Description Adjoins Wooded Area, Landscaped, Level
Story 1
Sewer Public Sewer
Water Public
Level or Stories One
Structure Type Vinyl Siding
Schools
Elementary Schools J.L. Mudd/Forest Park
Middle Schools Ft. Zumwalt South Middle
High Schools Ft. Zumwalt South High
School District Ft. Zumwalt R-Ii
Others
HOA Fee Include Common Area Maintenance
Acceptable Financing Cash, Conventional, FHA, VA Loan
Listing Terms Cash, Conventional, FHA, VA Loan
Special Listing Condition Standard
GET MORE INFORMATION