
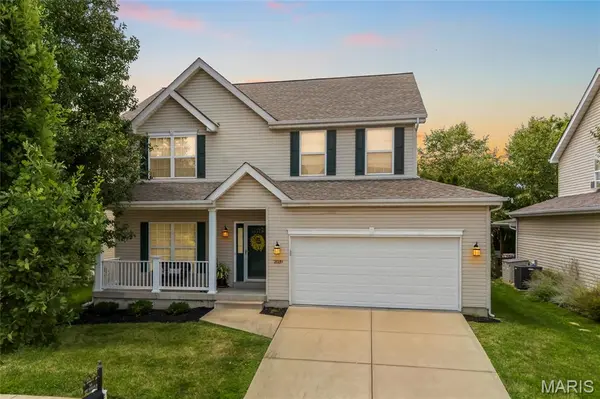


2039 Saint Madeleine DR O'fallon, MO 63368

UPDATED:
Key Details
Property Type Single Family Home
Sub Type Single Family Residence
Listing Status Active
Purchase Type For Sale
Square Footage 2,583 sqft
Price per Sqft $180
Subdivision Barathaven
MLS Listing ID 26044904
Style Traditional
Bedrooms 4
Full Baths 2
Half Baths 1
HOA Fees $450/ann
Year Built 2009
Annual Tax Amount $4,972
Lot Size 5,662 Sqft
Acres 0.13
Lot Dimensions 0.13 acres
Property Sub-Type Single Family Residence
Property Description
Rich hardwood floors flow throughout the main level, where oversized windows flood the home with sunshine and create a warm, welcoming atmosphere. The spacious living room is anchored by a cozy fireplace and opens seamlessly to the heart of the home - a stunning kitchen featuring granite countertops, a center island, custom 42-inch cabinetry, a walk-in pantry, and abundant prep and storage space. Just beyond, the charming sunroom is surrounded by beautiful windows, creating the perfect spot to enjoy your morning coffee or unwind at the end of the day.
A formal dining room provides an elegant setting for holiday gatherings and dinner parties, while the convenient main-floor laundry room is tucked just off the garage for everyday ease.
Step outside to your private backyard retreat, complete with a spacious patio, pergola, mature privacy landscaping, and an irrigation system to keep everything looking its best. Whether hosting summer barbecues or enjoying a quiet evening outdoors, this space is designed to be enjoyed year-round.
Upstairs, French doors lead into the spacious primary suite, featuring a large walk-in closet and a luxurious en-suite bath with tile flooring, a double vanity, oversized soaking tub, and separate shower. Three additional generously sized bedrooms share a convenient Jack-and-Jill bathroom, providing plenty of room for family or guests.
The unfinished lower level offers endless possibilities with a desirable 9-foot pour, creating the perfect opportunity for additional living space, a home gym, media room, or workshop. A brand-new water heater (2026) adds peace of mind and completes this move-in-ready home.
Conveniently located near parks, shopping, dining, and major commuter routes, this exceptional home offers the perfect combination of space, thoughtful design, and modern amenities. Don't miss your opportunity to make it yours!
Location
State MO
County St. Charles
Area 410 - Francis Howell
Rooms
Basement 9 ft + Pour, Roughed-In Bath, Sump Pump, Unfinished
Interior
Interior Features Custom Cabinetry, Double Vanity, Granite Counters, Kitchen Island, Open Floorplan, Separate Shower, Soaking Tub, Walk-In Closet(s), Walk-In Pantry
Heating Forced Air, Natural Gas
Cooling Central Air, Electric
Flooring Carpet, Hardwood, Tile
Fireplaces Number 1
Fireplaces Type Family Room, Wood Burning
Fireplace Y
Appliance Electric Cooktop, Dishwasher, Disposal, Plumbed For Ice Maker, Microwave, Electric Oven, Electric Range, Water Heater
Laundry Laundry Room, Main Level
Exterior
Parking Features true
Garage Spaces 2.0
Amenities Available Trail(s)
View Y/N No
Building
Lot Description Landscaped, Level
Story 2
Sewer Public Sewer
Water Public
Level or Stories Two
Structure Type Vinyl Siding
Schools
Elementary Schools John Weldon Elem.
Middle Schools Francis Howell Middle
High Schools Francis Howell High
School District Francis Howell R-Iii
Others
Ownership Private
Acceptable Financing Cash, Conventional, FHA, VA Loan
Listing Terms Cash, Conventional, FHA, VA Loan
Special Listing Condition Standard
Virtual Tour https://www.zillow.com/view-imx/8fbae8d8-3c5e-47bd-8a0c-7e1453a13c8e?setAttribution=mls&wl=true&initialViewType=pano&utm_source=dashboard
GET MORE INFORMATION