
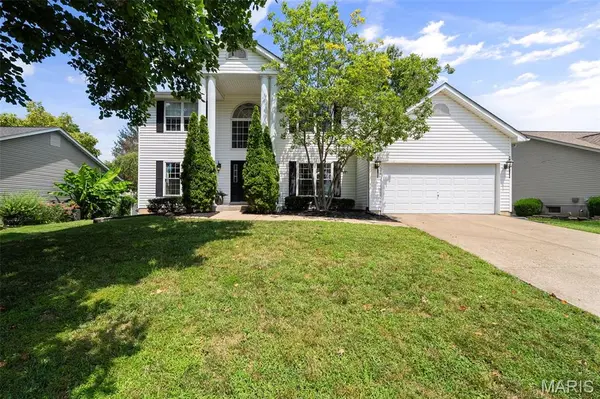


876 Emerald Place DR St Charles, MO 63304

UPDATED:
Key Details
Property Type Single Family Home
Sub Type Single Family Residence
Listing Status Pending
Purchase Type For Sale
Square Footage 3,462 sqft
Price per Sqft $132
Subdivision Emerald Place #1
MLS Listing ID 26039200
Style Traditional
Bedrooms 4
Full Baths 2
Half Baths 2
Year Built 1996
Annual Tax Amount $4,834
Lot Size 10,018 Sqft
Acres 0.23
Lot Dimensions 10,019 sqft
Property Sub-Type Single Family Residence
Property Description
The kitchen opens to the eat in breakfast area and features granite countertops, stainless steel appliances, a center island, lots of cabinet space for storage and backyard views. A main-floor laundry room and convenient half bath complete the main level. The finished basement will be great for additional play room space, storage and having friends over with the dry bar. Enjoy backyard entertaining on the back deck with hot tub and large fenced in yard!
Upstairs, all four bedrooms offer generous space, including a spacious primary suite with custom walk-in closet and private bath featuring double vanities.
Hot tub stays
TVs can stay if buyers would like to purchase
Slot machine game in basement and ring camera do not stay
Location
State MO
County St. Charles
Area 410 - Francis Howell
Rooms
Basement 9 ft + Pour
Interior
Interior Features Chandelier, Double Vanity, Entrance Foyer, Granite Counters, High Ceilings, Tray Ceiling(s), Two Story Entrance Foyer, Walk-In Closet(s)
Heating Forced Air
Cooling Central Air
Flooring Carpet, Hardwood
Fireplaces Number 1
Fireplaces Type Family Room, Gas
Fireplace Y
Appliance Dishwasher, Disposal, Microwave, Electric Oven, Electric Range, Gas Water Heater
Laundry Main Level
Exterior
Parking Features true
Garage Spaces 2.0
Fence Back Yard, Fenced
Utilities Available Electricity Connected, Natural Gas Connected, Sewer Connected, Water Connected
View Y/N No
Roof Type Shingle
Building
Lot Description Back Yard, Few Trees, Front Yard
Story 2
Sewer Public Sewer
Water Public
Level or Stories Two
Structure Type Vinyl Siding
Schools
Elementary Schools Independence Elem.
Middle Schools Francis Howell Middle
High Schools Francis Howell High
School District Francis Howell R-Iii
Others
Acceptable Financing Cash, Conventional, FHA, Other, VA Loan
Listing Terms Cash, Conventional, FHA, Other, VA Loan
Special Listing Condition Standard
GET MORE INFORMATION