
434 Scenic DR, St Peters, MO 63376
434 Scenic DR, St Peters, MO 63376,Video Tour
434 Scenic DR, St Peters, MO 63376
47
See all 46 photos
$498,000
Est. payment /mo
5 Beds
4 Baths
2,975 SqFt
Pending

434 Scenic DR St Peters, MO 63376

REQUEST A TOUR If you would like to see this home without being there in person, select the "Virtual Tour" option and your agent will contact you to discuss available opportunities.
In-PersonVirtual Tour

UPDATED:

Key Details

Property Type Single Family Home

Sub Type Single Family Residence

Listing Status Pending

Purchase Type For Sale

Square Footage 2,975 sqft

Price per Sqft $167

Subdivision Vantage Pointe

MLS Listing ID 26043703

Style Patio,Traditional

Bedrooms 5

Full Baths 3

Half Baths 1

HOA Fees $350/ann

Year Built 2004

Annual Tax Amount $5,585

Lot Size 0.280 Acres

Acres 0.28

Lot Dimensions 131x93

Property Sub-Type Single Family Residence

Property Description

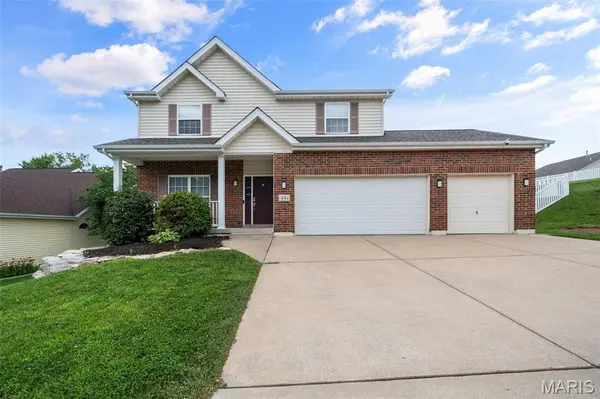
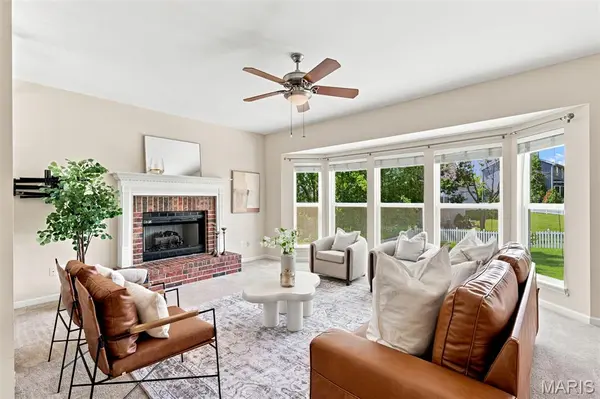
Welcome home to the perfect blend of space, style, and smart living! Tucked away in sought-after St. Peters, this beautifully updated two-story offers nearly 3,000 square feet designed to fit the way you live today. From the moment you step inside, you'll appreciate the thoughtfully upgraded kitchen with walk-in pantry, main floor laundry, updated bathrooms and an inviting family room with a cozy fireplace that naturally becomes the heart of the home. With 5 spacious bedrooms, including a versatile finished lower level featuring mother-in-law quarters, there's room for everyone, whether you're hosting guests, accommodating multi-generational living, or creating the ultimate recreation space. Step outside to your fully fenced backyard where evenings are best spent relaxing in the hot tub, entertaining friends, or simply enjoying your own private retreat. Beyond its beautiful finishes, this home delivers exceptional long-term value with fully paid-for energy-saving solar panels, a 2023 HVAC system, and an EV charging outlet already installed in the garage, providing comfort, efficiency, and savings for years to come. Perfectly positioned near parks, shopping, restaurants, and the very popular indoor soccer facility, Vetta, this is more than just a house, it's the lifestyle you've been searching for. Offering an incredible combination of modern updates, flexible living space, and energy-efficient features, this home is ready to welcome its next chapter. Don't miss your opportunity to make it yours.

Location

State MO

County St. Charles

Area 406 - Fort Zumwalt East

Rooms

Basement Bathroom, Daylight, Egress Window, Partially Finished, Full, Interior Entry

Interior

Interior Features Bookcases, Ceiling Fan(s), Eat-in Kitchen, Granite Counters, In-Law Floorplan, Kitchen Island, Open Floorplan, Recessed Lighting, See Remarks, Separate Dining

Heating Forced Air, Natural Gas

Cooling Ceiling Fan(s), Central Air, Electric

Flooring Carpet, Ceramic Tile, Hardwood

Fireplaces Number 1

Fireplaces Type Family Room, Gas Log

Fireplace Y

Appliance Stainless Steel Appliance(s), Dishwasher, Disposal, Microwave, Convection Oven, Gas Range, Refrigerator

Laundry Laundry Room, Main Level

Exterior

Exterior Feature Lighting, Outdoor Grill, Rain Gutters

Parking Features true

Garage Spaces 3.0

Fence Back Yard, Fenced, Gate

Utilities Available Cable Available, Electricity Available, Natural Gas Available, Sewer Available, Water Available

Amenities Available None

View Y/N No

Roof Type Shingle

Private Pool false

Building

Lot Description Back Yard, Cul-De-Sac, Front Yard, Landscaped

Story 2

Sewer Public Sewer

Water Public

Level or Stories Two

Structure Type Brick Veneer,Vinyl Siding

Schools

Elementary Schools Mid Rivers Elem.

Middle Schools Dubray Middle

High Schools Ft. Zumwalt East High

School District Ft. Zumwalt R-Ii

Others

HOA Fee Include Maintenance Grounds

Acceptable Financing Cash, Conventional, FHA, VA Loan

Listing Terms Cash, Conventional, FHA, VA Loan

Special Listing Condition Standard

Virtual Tour https://my.matterport.com/show/?m=qw6qs4iwB3t&brand=0&mls=1&


Listed by Nate Johnson • RedKey Realty Leaders
Nearby Locations

GET MORE INFORMATION

Nicci Fears

Nicci Fears

Broker Associate License ID: 2005012827

+1(636) 297-7553

Name
Phone*
Message

Go tour this home

434 Scenic DR