
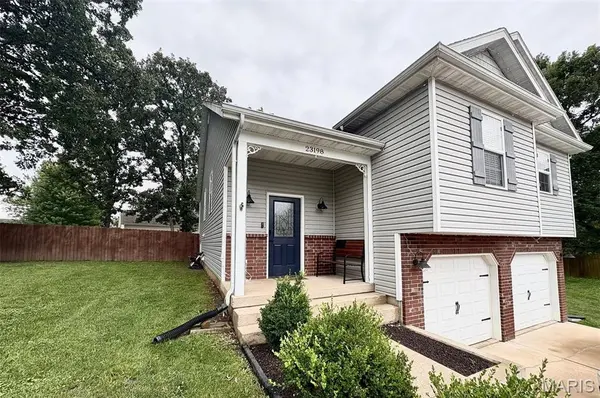


23198 Rhema LN Waynesville, MO 65583

UPDATED:
Key Details
Property Type Single Family Home
Sub Type Single Family Residence
Listing Status Pending
Purchase Type For Sale
Square Footage 2,860 sqft
Price per Sqft $99
Subdivision Taylor Hills
MLS Listing ID 26044120
Style Modern,Split Foyer
Bedrooms 4
Full Baths 3
Year Built 2008
Annual Tax Amount $1,339
Lot Size 0.300 Acres
Acres 0.3
Lot Dimensions 0.3 Acres
Property Sub-Type Single Family Residence
Property Description
Turn-Key Perfection with Premium Upgrades and Ultimate Storage! Welcome to your dream home in the highly desirable Taylor Hills Neighborhood, offering 2,860 SqFt of beautifully maintained, and thoughtfully updated living space with 4 bedrooms, 3 full bathrooms, and a large family room in the basement. This move-in-ready gem delivers ultimate peace of mind with all major mechanical updates already complete; including a 2- year old HVAC, 2-year-old water heater, brand-new 2025 kitchen appliances, and a brand new washer and dryer - all seamlessly tied into an app-based smart home technology for effortless control of your climate, appliances, and front door.
The exterior is a true hobbyist's paradise, featuring a spacious 2-car basement garage with lots of storage, a large backyard fully wrapped with a privacy fence, inside you'll find raised garden beds and a double lofted 20x10 storage shed - and a gate to pull in vehicles!
At night time, you'll be able to light up your home to any holiday, event, or celebration with permanent Govee exterior lighting, custom fit to wrap the entire home. Best of all, this property boasts flexibility with additional parking for boats, side by sides, or guests! Combining Modern convenience, major saving costs, and unmatched outdoor functionality - this standout home in the Taylor Hills neighborhood won't last long.
Location
State MO
County Pulaski
Area 813 - Waynesville
Rooms
Basement 8 ft + Pour, Bathroom, Daylight/Lookout, Exterior Entry, Finished, Full, Interior Entry, Sleeping Area, Storage Space, Walk-Out Access, Walk-Up Access
Main Level Bedrooms 3
Interior
Heating Forced Air
Cooling Central Air
Fireplace N
Appliance Stainless Steel Appliance(s), Cooktop, Electric Cooktop, Dishwasher, Disposal, Dryer, Freezer, Instant Hot Water, Ice Maker, Microwave, Oven, Built-In Electric Oven, Self Cleaning Oven, Refrigerator, Free-Standing Refrigerator, Washer, Water Heater, Electric Water Heater, Water Softener
Exterior
Parking Features true
Garage Spaces 2.0
Utilities Available Electricity Connected, Sewer Connected, Water Connected
View Y/N Yes
View Garden, Neighborhood, Trees/Woods
Private Pool false
Building
Lot Description Back Yard, Corner Lot, Cul-De-Sac, Few Trees, Front Yard, Garden, Landscaped, Near Park, Paved, Rectangular Lot
Story 2
Sewer Shared Septic
Water Community
Level or Stories Two
Structure Type Concrete,Ducts Professionally Air-Sealed,Frame,Vinyl Siding
Schools
Elementary Schools Freedom Elementary
Middle Schools Waynesville Middle
High Schools Waynesville High School
School District Waynesville R-Vi
Others
Acceptable Financing Cash, Conventional, FHA, VA Loan
Listing Terms Cash, Conventional, FHA, VA Loan
Special Listing Condition Standard
GET MORE INFORMATION