
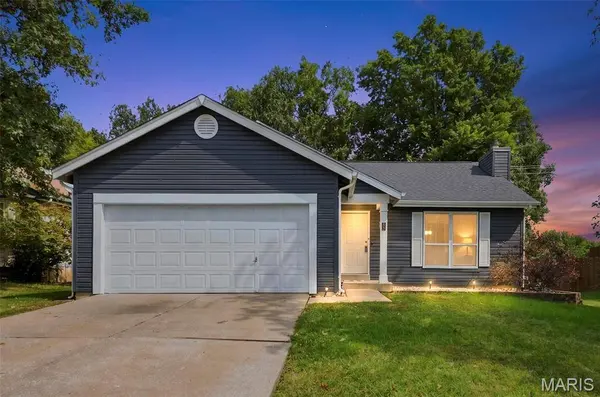
6 Queensboro DR
O'fallon, MO 63376
- 3 Beds
- 2 Baths Full Baths: 2
- 1,595 SqFt
- 5,662 Lot Size
- 1990 Year Built
The finished lower level adds even more usable space with a generous recreation room and built-in bar area—perfect for game nights, entertaining, a home gym, or a second living space. HVAC, furnace, and condenser were replaced in 2024, taking care of some important big-ticket mechanical updates.
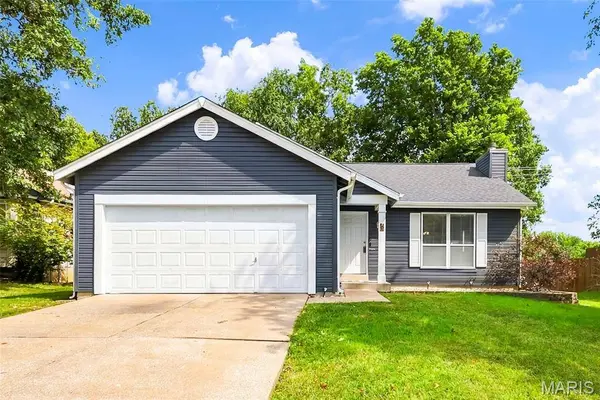
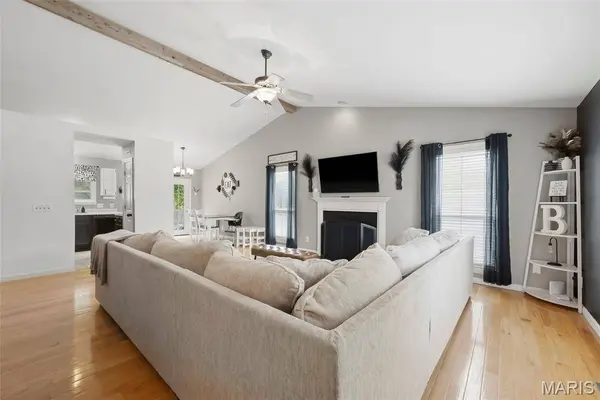
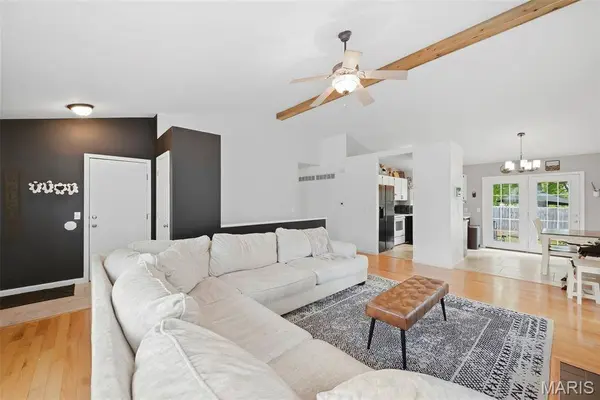
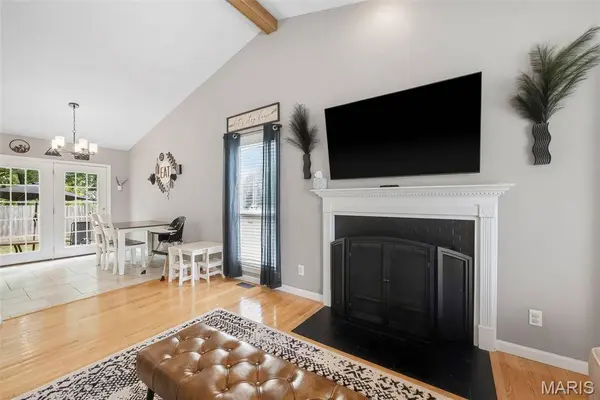
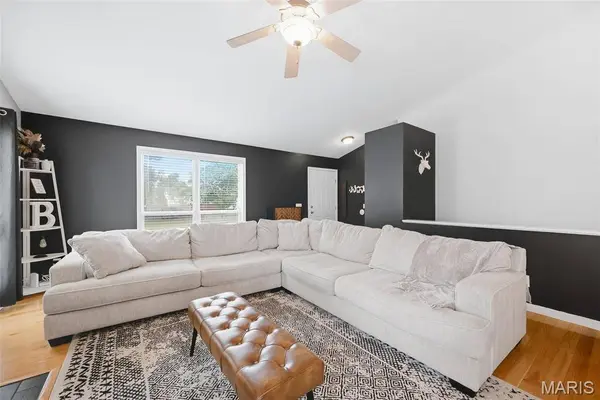
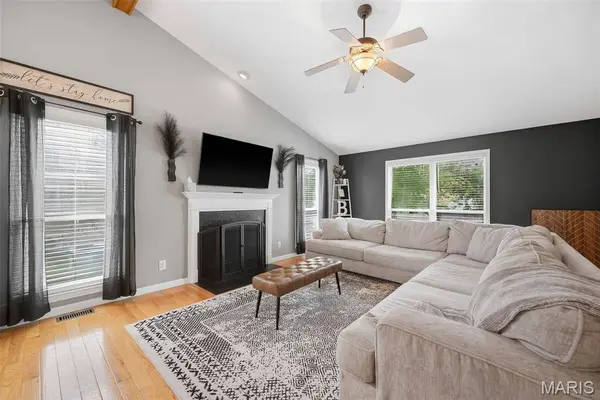
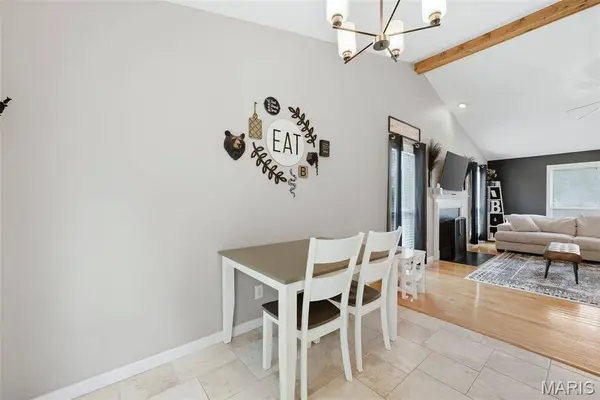
Outside, you'll find a level, manageable lot and a spacious 2-car attached garage with plenty of room for parking and storage. Located in the Fort Zumwalt School District with convenient access to shopping, dining, and major highways, this home brings together a spacious ranch floor plan, finished lower level, newer mechanicals, and a price point that can be hard to find in a home this size. Whether you're searching for your first home, need a little more room to spread out, or simply love the layout of a ranch, 6 Queensboro deserves a look.
GALLERY
PROPERTY DETAIL
Key Details
Property Type Single Family Home
Sub Type Single Family Residence
Listing Status Pending
Purchase Type For Sale
Square Footage 1, 595 sqft
Price per Sqft $194
Subdivision Kingspointe
MLS Listing ID 26060465
Style Ranch
Bedrooms 3
Full Baths 2
HOA Fees $100/ann
Year Built 1990
Annual Tax Amount $2,912
Lot Size 5,662 Sqft
Acres 0.13
Lot Dimensions 5663 SF
Property Sub-Type Single Family Residence
Location
State MO
County St. Charles
Area 409 - Fort Zumwalt South
Rooms
Basement Partially Finished, Full
Main Level Bedrooms 3
Building
Lot Description Level
Story 1
Sewer Public Sewer
Water Public
Level or Stories One
Structure Type Frame
Interior
Heating Forced Air
Cooling Central Air
Fireplaces Number 1
Fireplaces Type Living Room
Fireplace Y
Appliance Dishwasher, Free-Standing Electric Range, Water Heater
Laundry Lower Level
Exterior
Parking Features true
Garage Spaces 2.0
Fence Full, Wood
Pool None
Utilities Available Electricity Connected, Sewer Connected, Water Connected
Amenities Available None
View Y/N No
Private Pool false
Schools
Elementary Schools Progress South Elem.
Middle Schools Ft. Zumwalt South Middle
High Schools Ft. Zumwalt South High
School District Ft. Zumwalt R-Ii
Others
HOA Fee Include Common Area Maintenance
Ownership Private
Acceptable Financing Cash, Conventional, FHA, VA Loan
Listing Terms Cash, Conventional, FHA, VA Loan
Special Listing Condition Standard
Virtual Tour https://listings.aaronkranzphotography.com/sites/edvzapzx/unbranded
SIMILAR HOMES FOR SALE
Check for similar Single Family Homes at price around $310,000 in O'fallon,MO

Active
$399,900
1 Brookmont @ Ryehill Manor, St Peters, MO 63376
Listed by Berkshire Hathaway HomeServices Select Properties3 Beds 2 Baths 1,678 SqFt
Active
$378,900
1 TBB Lansford @ Ryehill Manor, St Peters, MO 63376
Listed by Berkshire Hathaway HomeServices Select Properties3 Beds 2 Baths 1,302 SqFt
Active
$458,900
1 TBB Stratton @ Ryehill Manor, St Peters, MO 63376
Listed by Berkshire Hathaway HomeServices Select Properties3 Beds 3 Baths 2,468 SqFt
CONTACT
